
Primary on Main
















Address
119 Highland Drive, Bardstown, KY
Price
$ 340,000
Property Attributes
- MLS#1258937
- TypeSingle Family
- Listing Status Active
- CountyNELSON
- CityBardstown
- AreaNelson County
- NeighborhoodWest Highland
- Zip40004
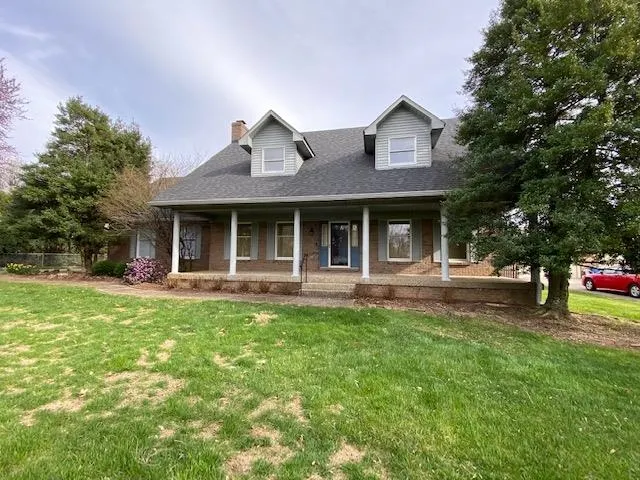
- Style1-1/2 Story,Cape Cod
- Year Built1987
- Price$ 340,000
- Bedrooms3
- Full Bathrooms2
- Half Bathrooms0
- Sqr Footage1928
- Lot Size0.55 Acres
Data Source:
Old Kentucky MLS
Property Description
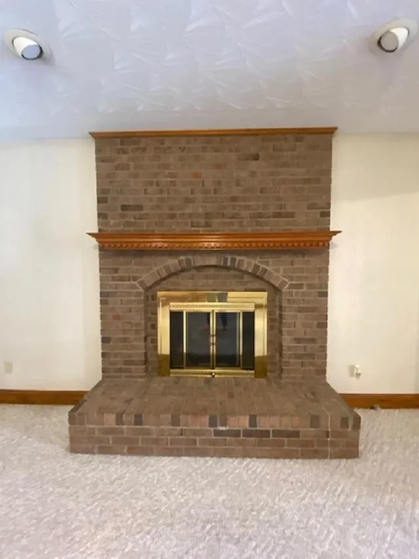
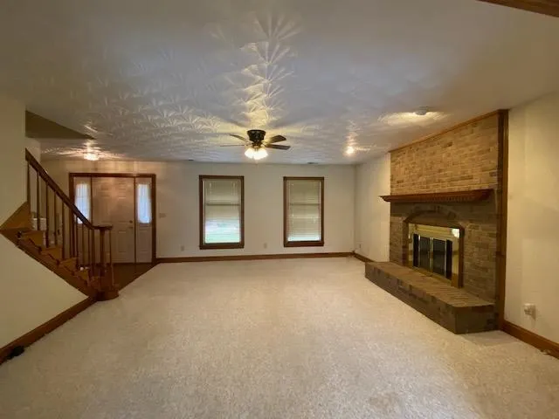
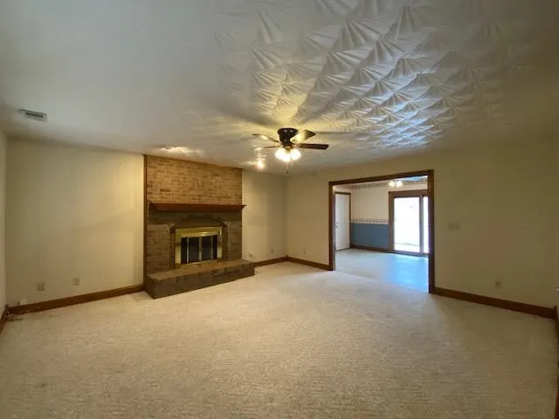
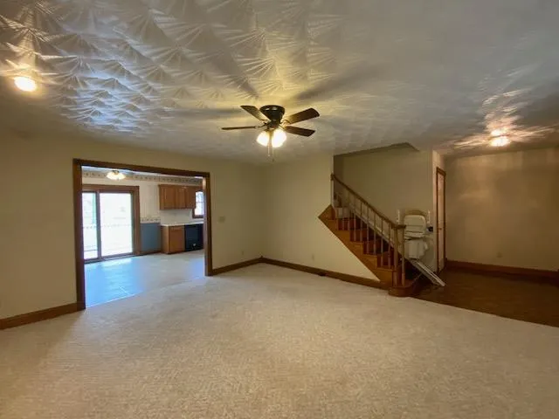
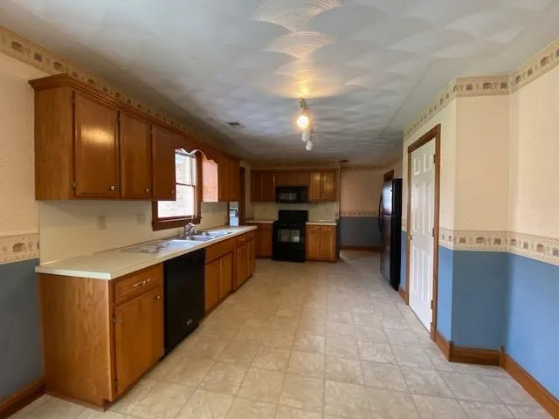
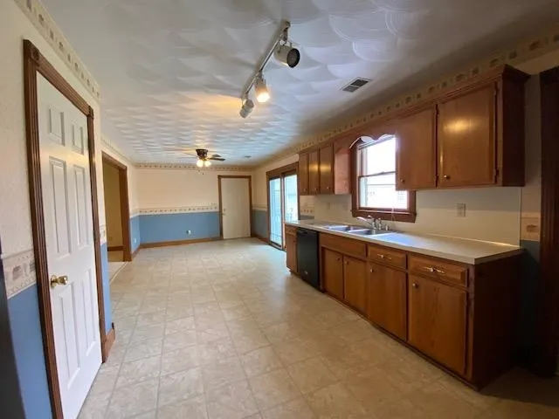
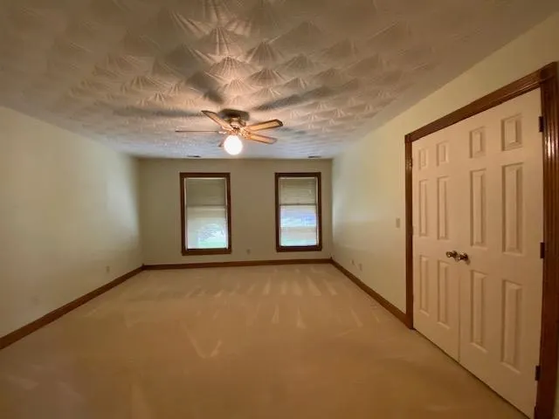
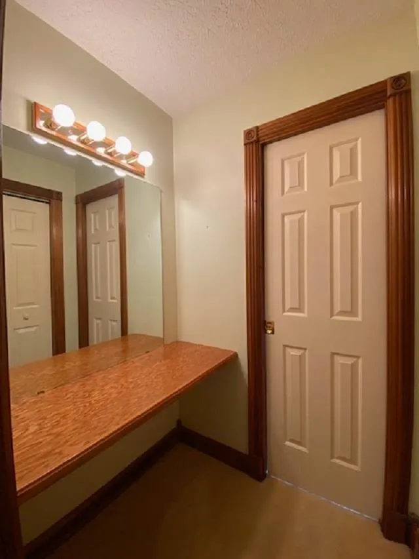
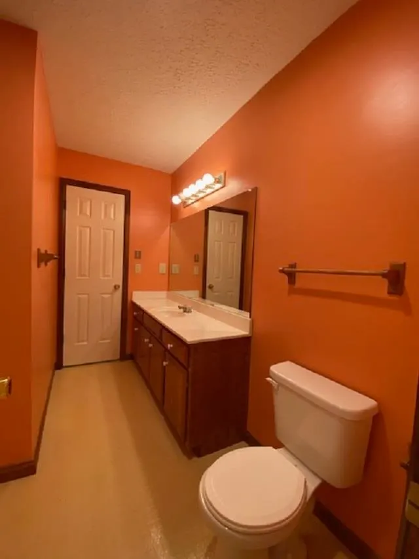
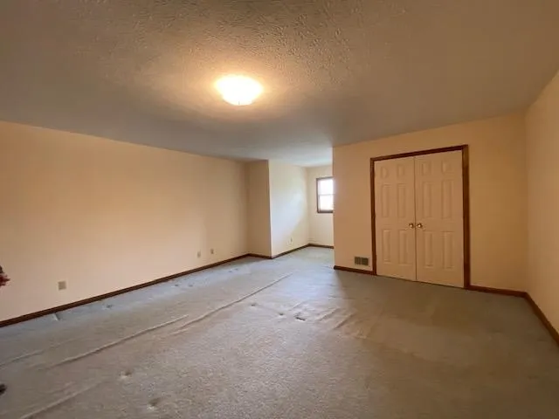
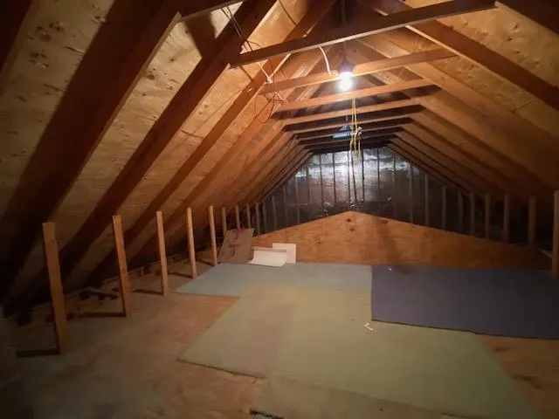
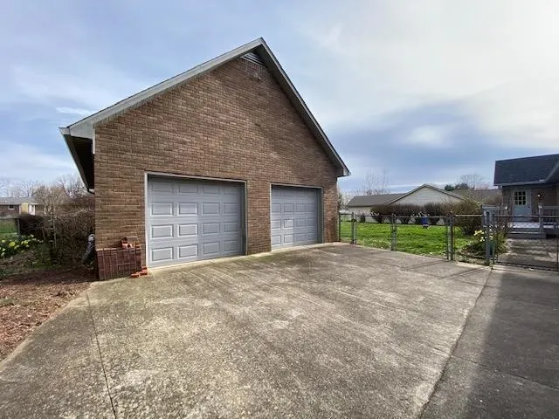
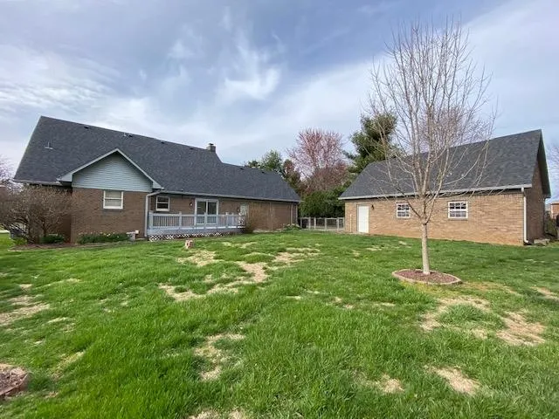
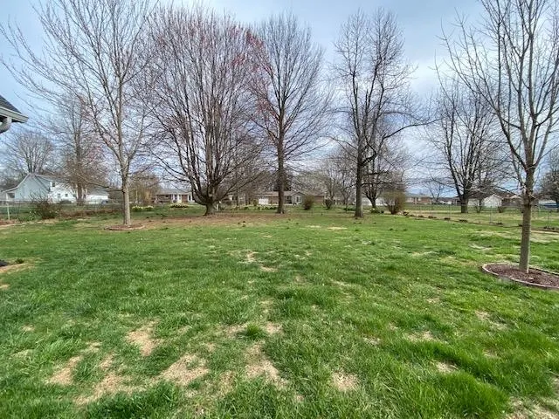
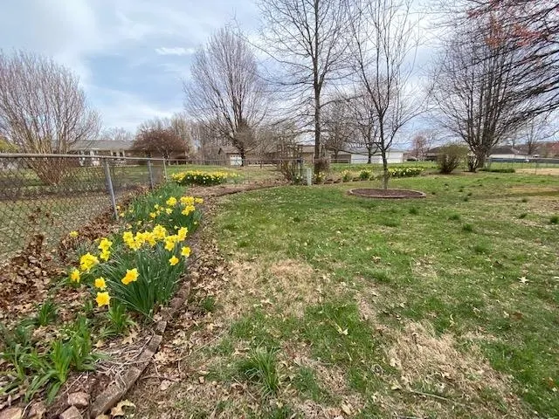
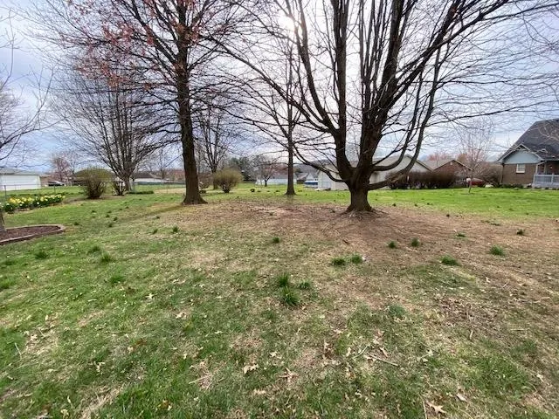
Great Location & Storage Galore!! Don't miss this three bedroom two bath brick Cape Cod style home with two car attached side entry garage & 24x32 detached garage located at 119 Highland Drive located in the West Highland neighborhood off Hwy 245. Enter into the spacious & comfortable carpeted Living Room with wood burning fireplace. Eat in Kitchen offers nice cabinetry and comes equipped with a full complement of appliances including range/oven, refrigerator, dishwasher & microwave. Dining area overlooks the great rear deck, perfect for outdoor enjoyment. First floor primary suite with large walk in closet. Two additional bedrooms and full hall bath are housed on the second floor. Attic area provides plenty of storage space for all those holiday decorations. Venture outdoors to enjoy the lovely landscaping, fenced back yard & rear deck. Detached garage offers storage galore in the 2nd floor area. Located minutes from all the amenities of historic Bardstown & close proximity to Flaget Memorial Hospital. Easy access to I65 via Hwy 245 makes it an excellent commute location to Louisville, Ft. Knox as well as Elizabethtown.
| Price History | |
|---|---|
| 3/13/2023 | Listed $340,000 |
General Features
| Water | City |
|---|---|
| Basement | None |
| Sewer | Septic |
| Heating | Heat Pump |
| REO | No |
| Subdivision | West Highland |
| Water Heater | Electric |
| County | Nelson |
| Class | Residential/Farm |
| Type | Single Family |
| Status | Active |
| Sale/Rent | For Sale |
| Auction Y/N | No |
| Docs on File | Deed,Plat,Seller Disclosure |
| Short Sale | No |
| City | Bardstown |
| Originating MLS | OKH |
| Street Name | Highland Drive |
| Year Built | 1987 |
| Price Per Sq Ft | 176.35 |
Interior Features
| Kitchen | Dishwasher,Microwave,Range Electric,Refrigerator |
|---|---|
| Total Baths | 2 |
| Other Rooms | None |
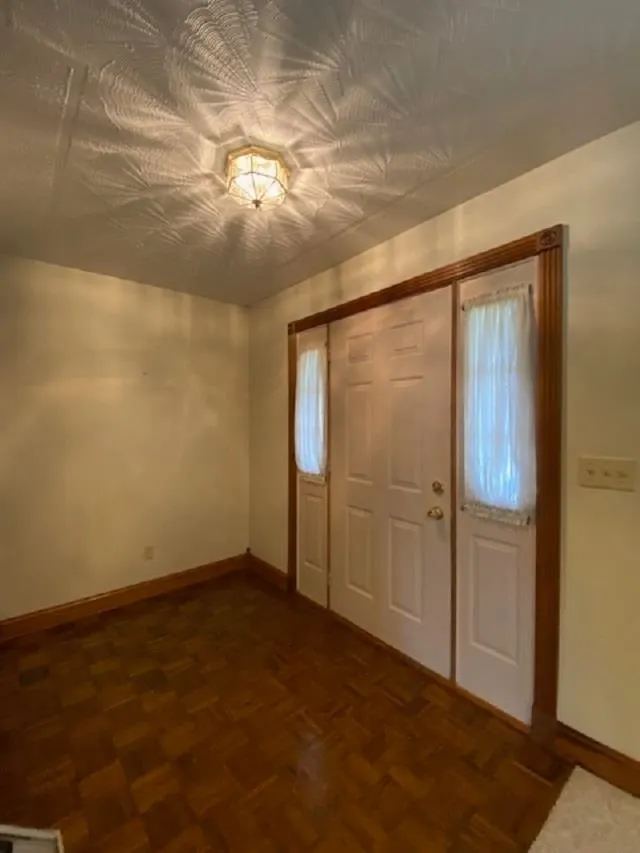
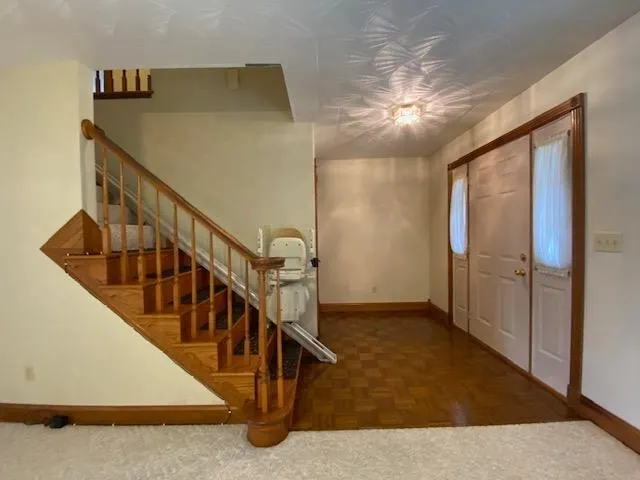
| Floors | Carpet,Parquet,Vinyl |
| Interior Features | Ceiling Fan(s) |
| Walls | Dry Wall |
| Utility Room | Laundry Room |
| Full Baths | 2 |
| Basement Y/N | No |
| Air Conditioning | Central Air |
| SqFt Source | PVA |
Exterior Features
| Garage Spaces | 4 |
|---|---|
| Foundation | Block |
| Lot Size Area | 0.55 |
| Exterior Features | Deck,Trees |
| Roofing | Shingles |
| Fence | Chain Link |
| Garage/Carport | Garage Attached,Garage Detached,Side Entry |
| Acreage Source | Plat |
Amenities
- Foreclosure
- Views
- Short Sale
- New Construction
- Adult 55+
- Lease To Own
- No HOA Fees
- Furnished
- Primary On Main
- Air Conditioning
- Seller Finance
- Green
- Fixer Upper
- Horse
- Golf
- Fireplace
- Deck
- Garage
- Basement
- Pool
Property vs Single Family Average in 40004
Price
Year Built
Visits
 Data last updated: September 22, 2026 1:15 PM UTC and updating occurs daily
 The data relating to real estate for sale on this web site comes in part from the Internet Data Exchange Program of Metro Search, Inc. Real estate listings held by brokerage firms other than United Real Estate Bluegrass are marked with the Internet Data Exchange logo or the Internet Data Exchange thumbnail logo and detailed information about each listing includes the name of the listing broker.
© 2026 Metro Search, Inc.
The data relating to real estate for sale on this web site comes in part from the Internet Data Exchange Program of Metro Search, Inc. Real estate listings held by brokerage firms other than United Real Estate Bluegrass are marked with the Internet Data Exchange logo or the Internet Data Exchange thumbnail logo and detailed information about each listing includes the name of the listing broker.
© 2026 Metro Search, Inc.
 All information deemed reliable but not guaranteed. All properties are subject to prior sale, change or withdrawal. Neither listing broker(s) or information provider(s) shall be responsible for any typographical errors, misinformation, misprints and shall be held totally harmless. Listing(s) information is provided for consumers personal, non-commercial use and may not be used for any purpose other than to identify prospective properties consumers may be interested in purchasing. The data relating
 The data relating to real estate for sale on this web site comes in part from the Internet Data Exchange Program. Real estate listings held by IDX Brokerage firms other than United Real Estate Bluegrass are marked with the Internet Data Exchange logo or the Internet Data Exchange thumbnail logo and detailed information about them includes the name of the listing IDX Brokers. This information is provided exclusively for personal, non-commercial use and may not be used for any purpose other than to
 REALTOR® Association of Southern Kentucky All information deemed reliable but not guaranteed. All properties are subject to prior sale, change or withdrawal. Neither listing broker(s) or information provider(s) shall be responsible for any typographical errors, misinformation, misprints and shall be held totally harmless. Listing(s) information is provided for consumer's personal, non-commercial use and may not be used for any purpose other than to identify prospective properties consumers may
 Heart of Kentucky Association of REALTORS® All information deemed reliable but not guaranteed. All properties are subject to prior sale, change or withdrawal. Neither listing broker(s) or information provider(s) shall be responsible for any typographical errors, misinformation, misprints and shall be held totally harmless. Listing(s) information is provided for consumer's personal, non-commercial use and may not be used for any purpose other than to identify prospective properties consumers may
 All information deemed reliable but not guaranteed. All properties are subject to prior sale, change or withdrawal. Neither listing broker(s) or information provider(s) shall be responsible for any typographical errors, misinformation, misprints and shall be held totally harmless. Listing(s) information is provided for consumer's personal, non-commercial use and may not be used for any purpose other than to identify prospective properties consumers may be interested in purchasing. The data relating
 All information deemed reliable but not guaranteed. All properties are subject to prior sale, change or withdrawal. Neither listing broker(s) or information provider(s) shall be responsible for any typographical errors, misinformation, misprints and shall be held totally harmless. Listing(s) information is provided for consumer's personal, non-commercial use and may not be used for any purpose other than to identify prospective properties consumers may be interested in purchasing. The data relating
